Project details

Client: HyKit Limited
Sector: Industry
Category: Industrial Access
Application: Plataformas elevadas de acceso
Reference: AD-2935

Brochure

Download the Acres Engineering Europe 2026 brochure and discover our engineering solutions.

Dossier-Acres-Spanish.pdf
11Mb
Dossier-Acres-English.pdf
11Mb

LET'S TALK
ABOUT YOUR
PROJECT

If you have a plant requirement, a new development, or a technical challenge to solve, we would be delighted to assist you.

+34 634 113 314

Plataformas de acceso industrial a medida

Project description

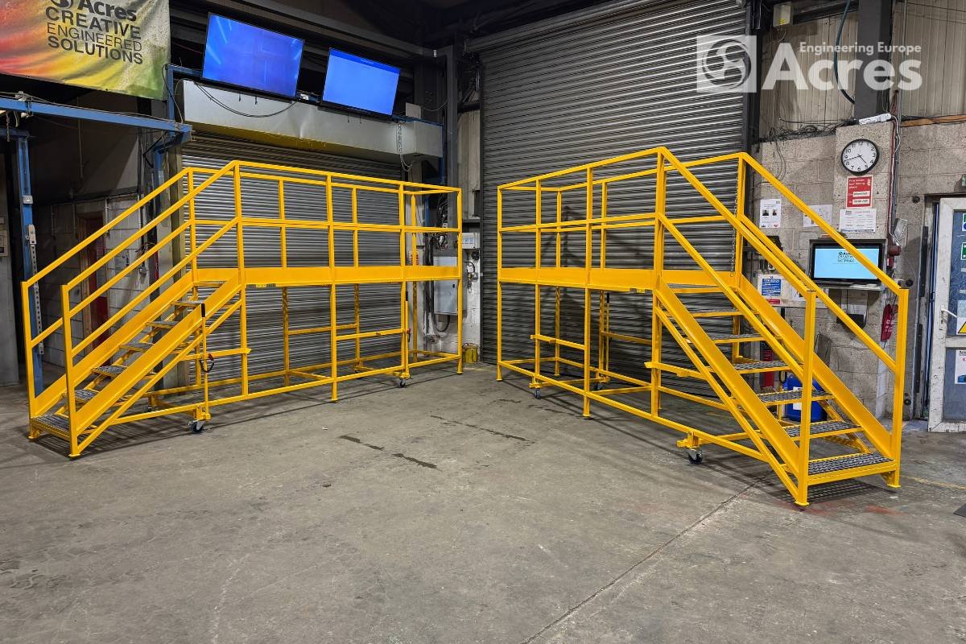
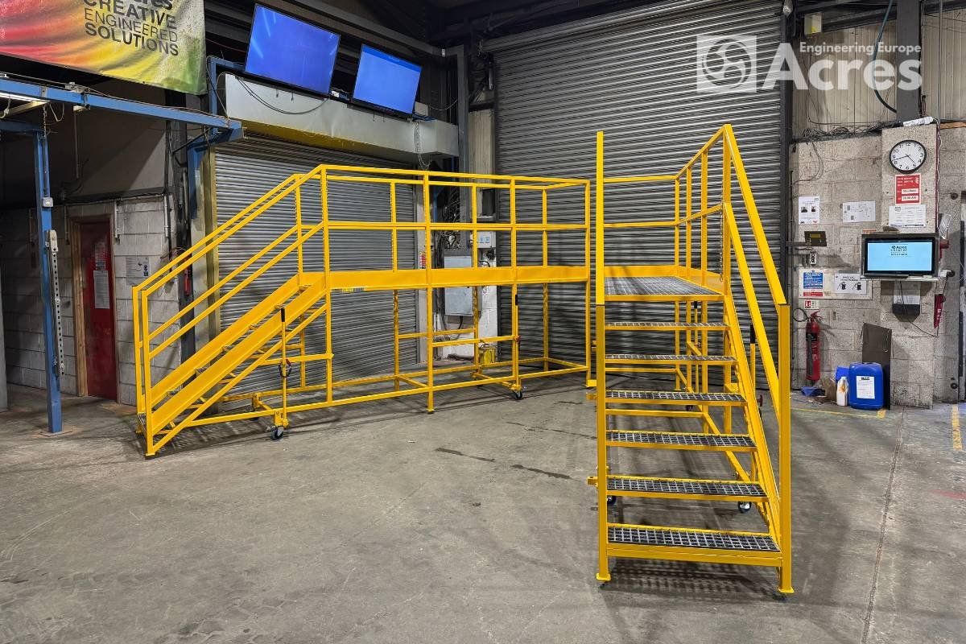
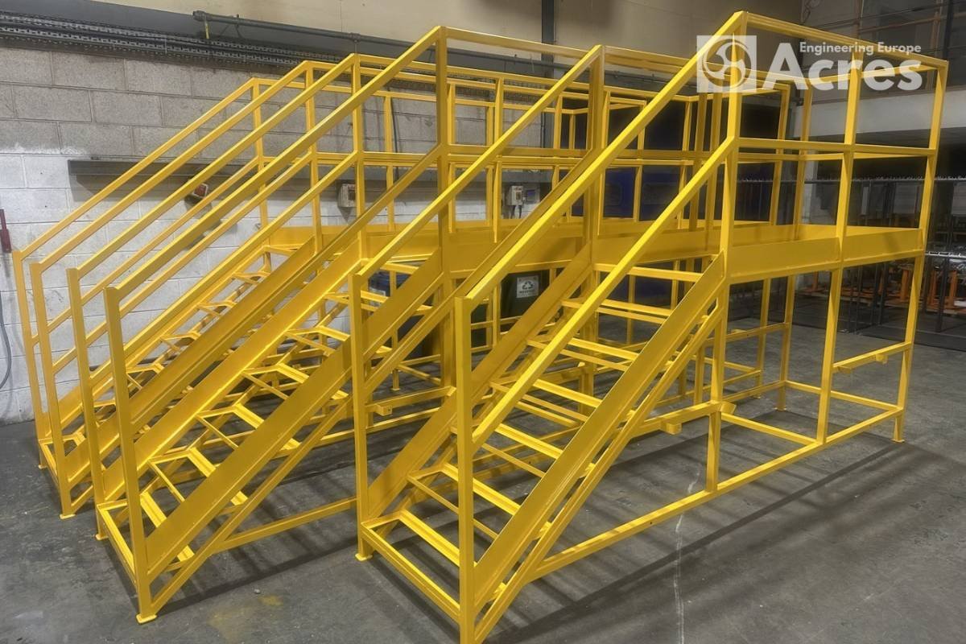
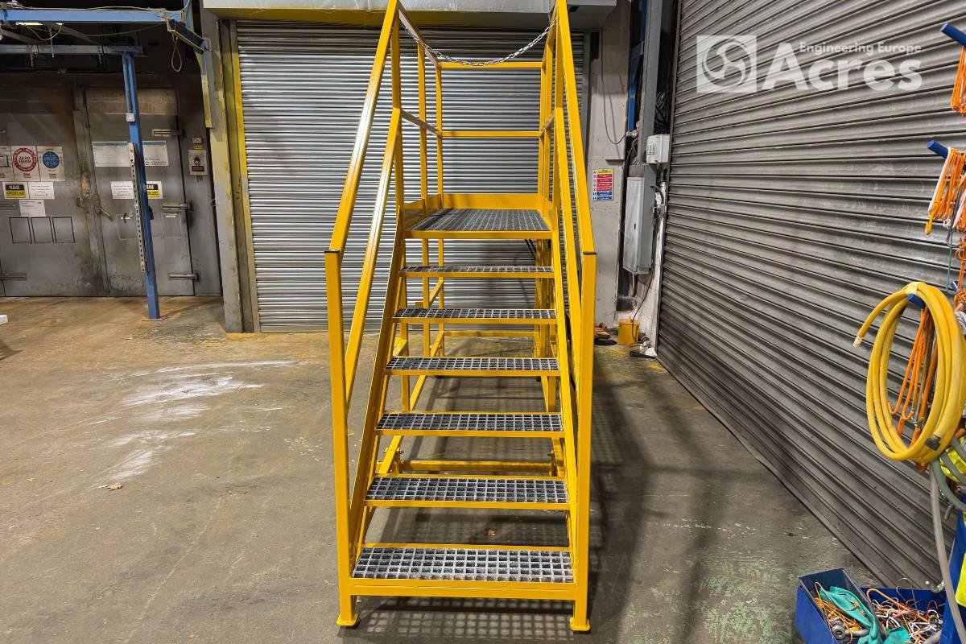
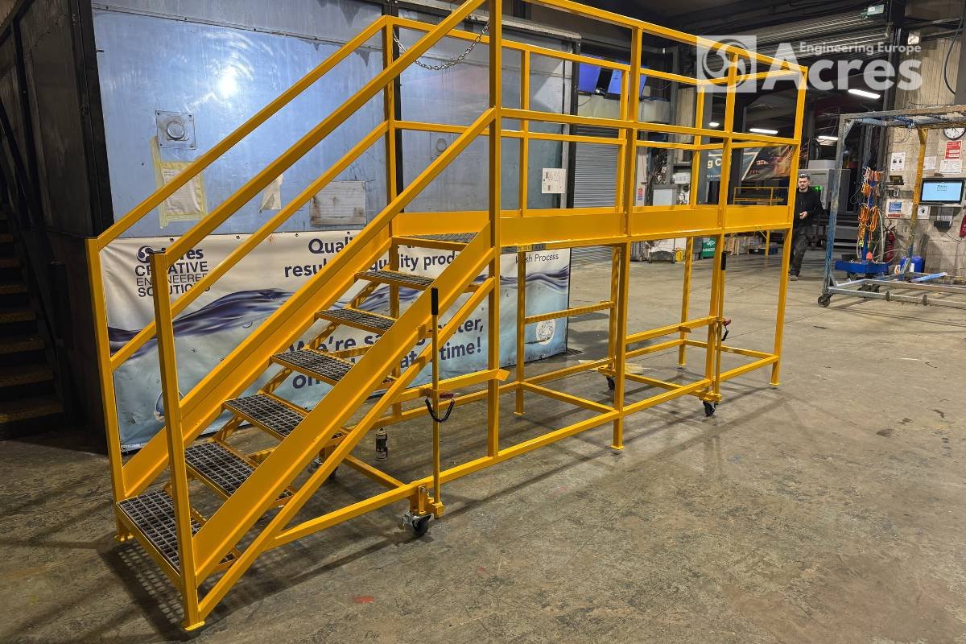
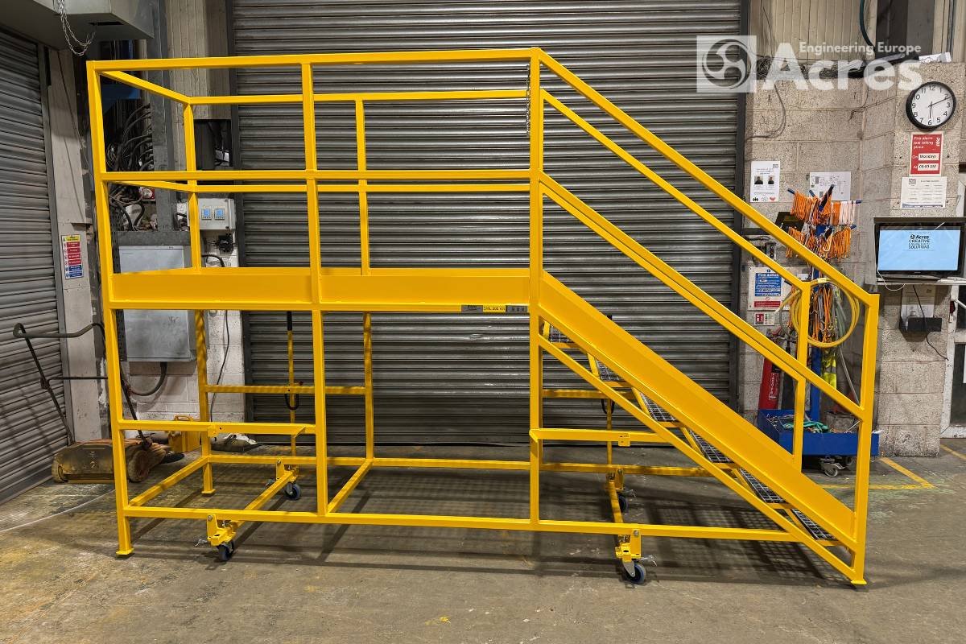
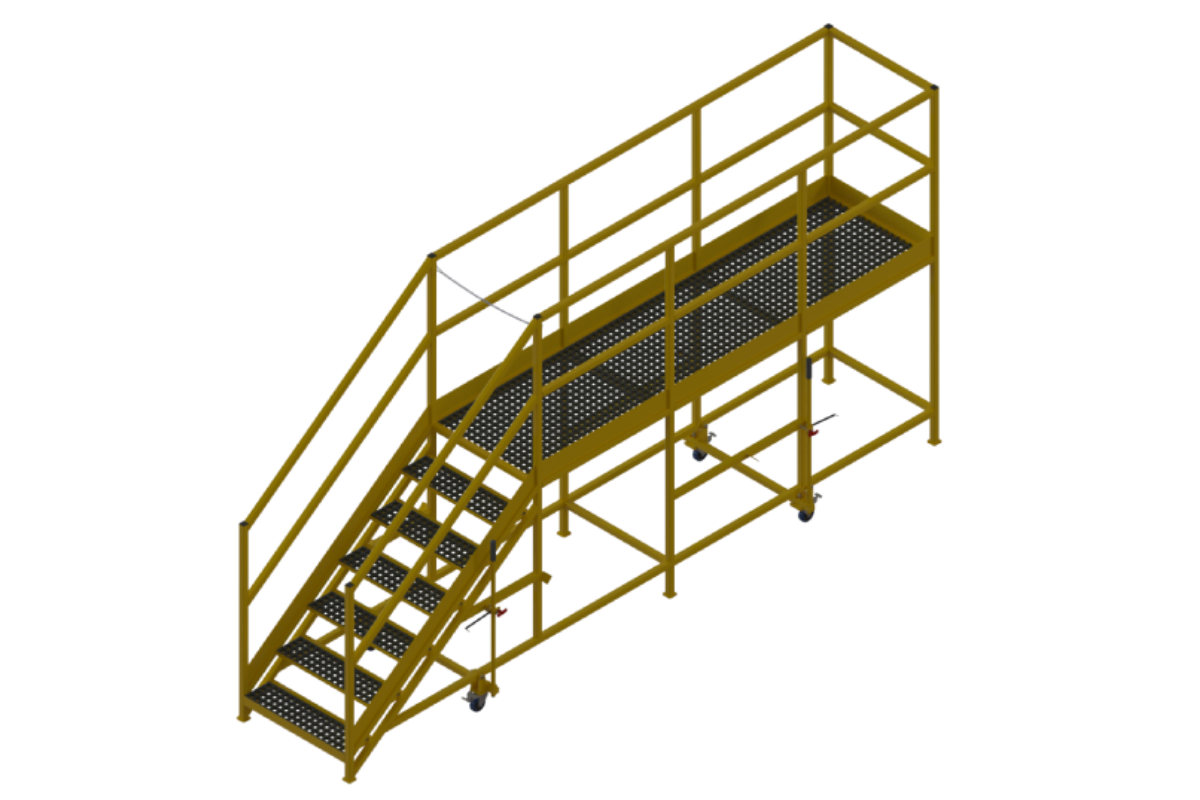
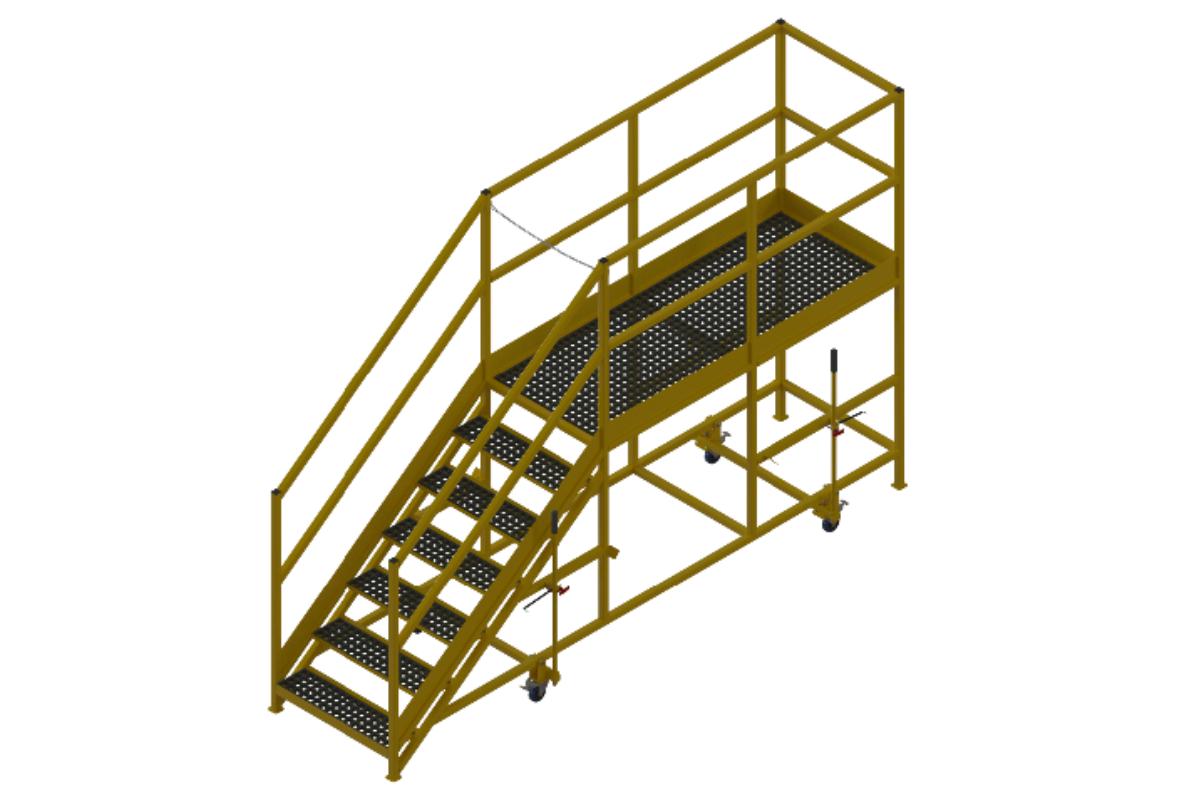
Acres designed and manufactured a set of eight custom industrial access platforms for HyKit Limited, developed to provide safe access for personnel working in different elevated areas across the facility.

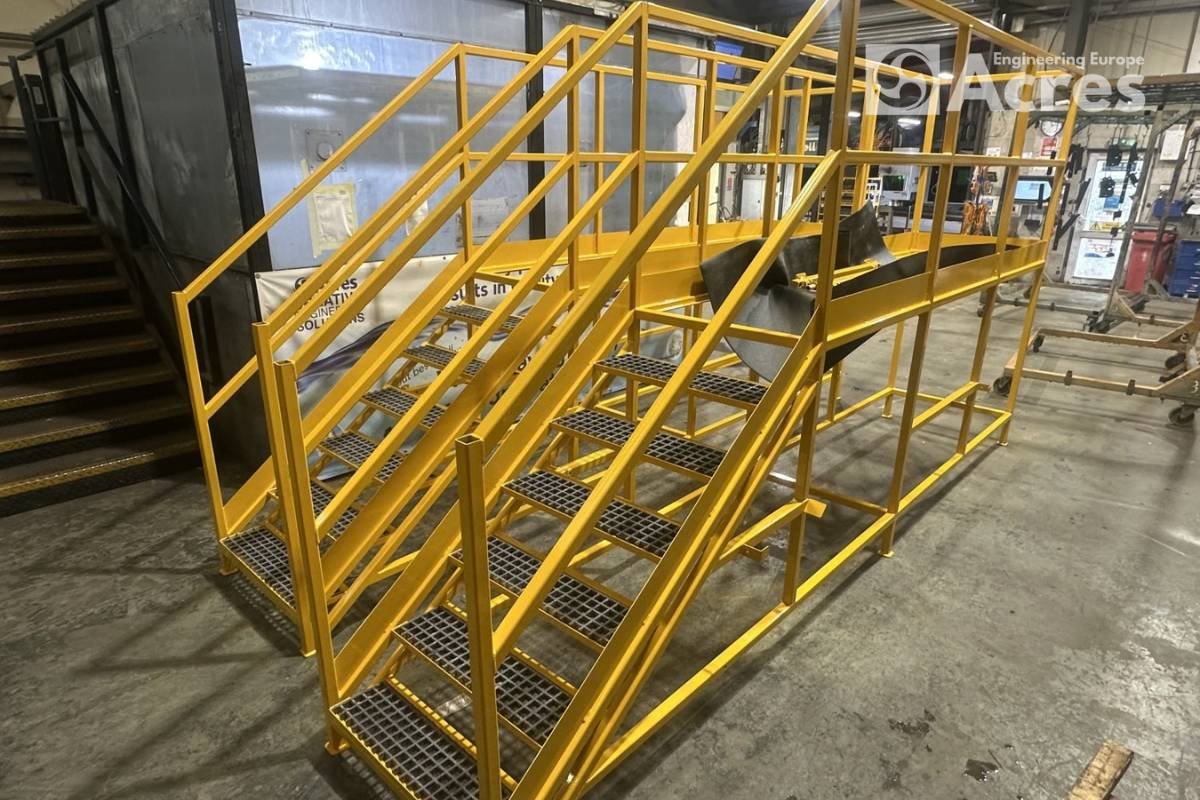
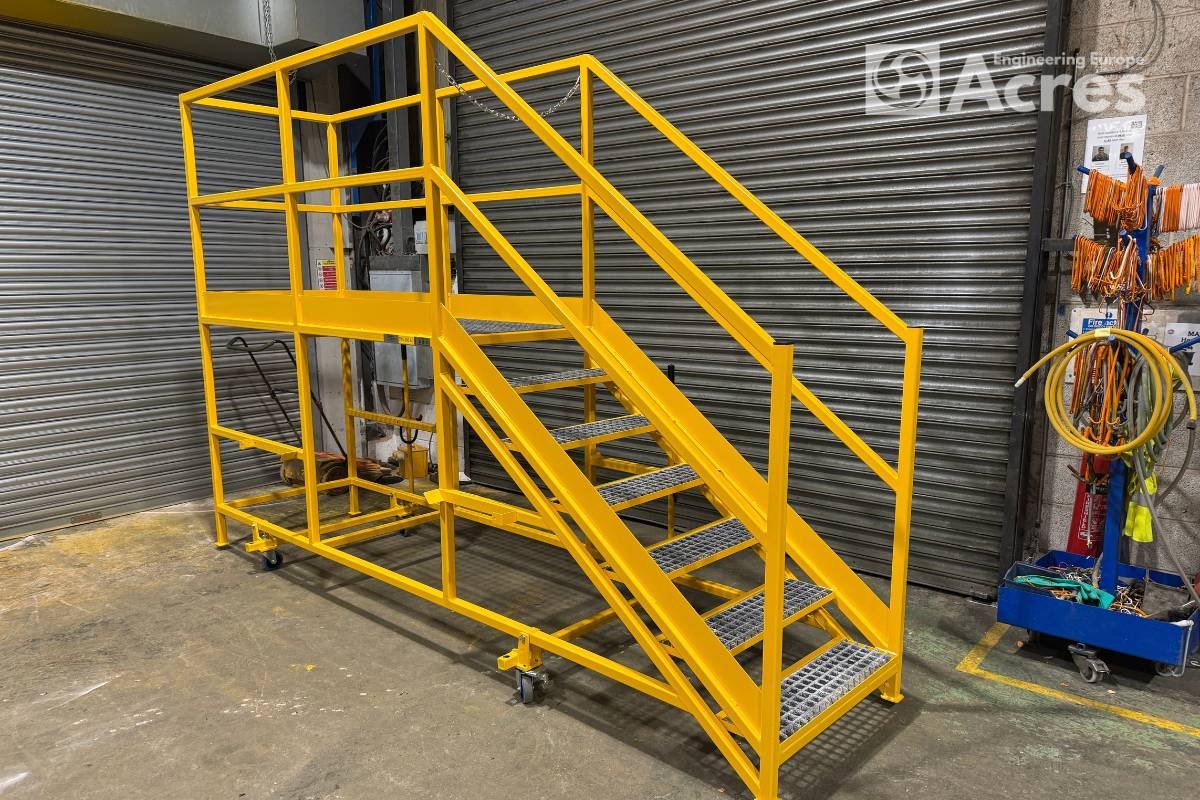
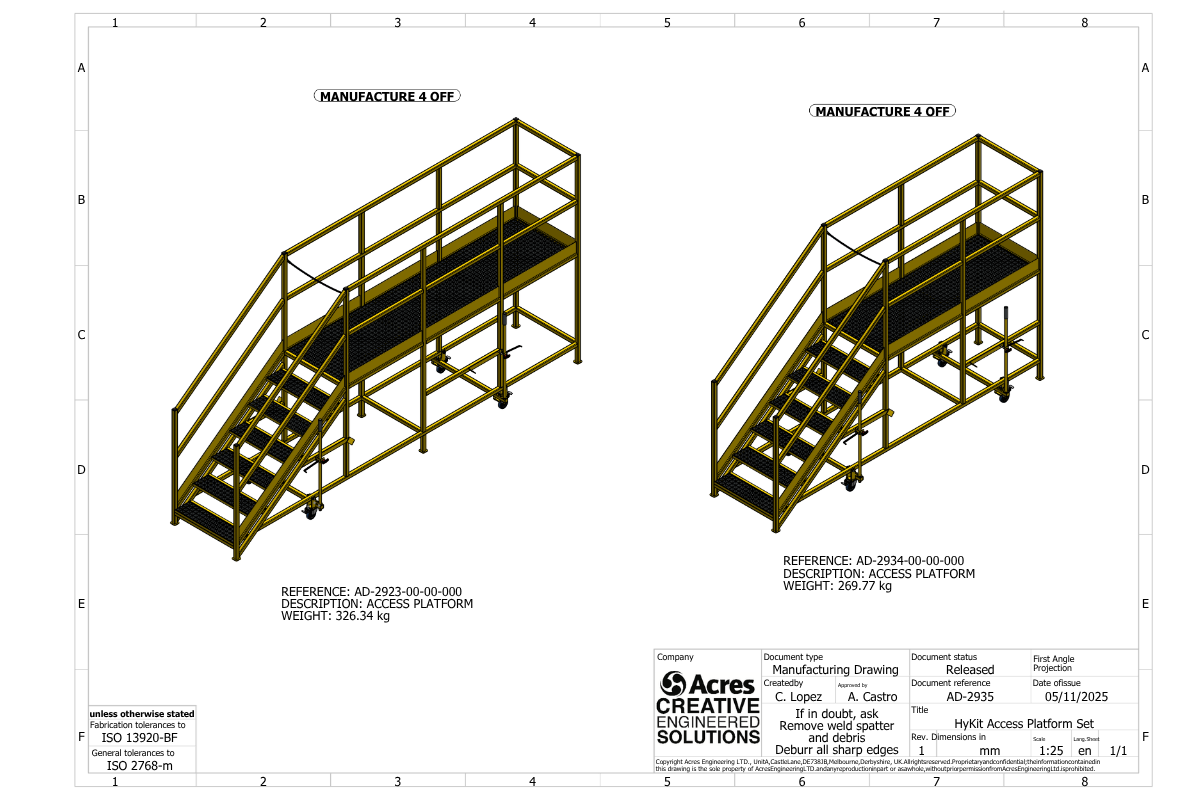
The project included two platform configurations, with four units of each design. Both models combine an industrial staircase, elevated working platform and perimeter guarding within a robust, stable steel structure engineered around the actual operating conditions.

These industrial access platforms improve accessibility, ergonomics and operator safety during production, inspection and maintenance activities, overcoming the limitations of standard access equipment.

Client requirement

The customer required several industrial access systems to enable personnel to work safely at height. Differences between the individual work areas meant that more than one configuration was necessary, with the platform length, structural layout and staircase arrangement adapted to each location.

A key requirement was to provide a wide and stable working surface, comfortable operator access and suitable fall protection for tasks carried out at height.

The platforms also needed sufficient rigidity for continuous industrial use while remaining practical to position within the required work areas. The project therefore demanded a solution combining accessibility, stability, ergonomics and repeatable manufacture, while maintaining consistent construction standards across both configurations.

Solution developed by Acres

The Acres engineering team developed two industrial access platform designs adapted to the different work areas. Each configuration integrates the staircase, elevated working area and required safety features into a single fabricated structure.

The project began with the CAD design of the industrial platforms, considering structural stability, operator ergonomics and efficient manufacture across the full batch. The structural design was optimised to share manufacturing principles between both models, reducing production time while maintaining consistent quality throughout the series.

Acres managed the engineering, production and manufacture of the structures, including profile cutting and preparation, welding, installation of stairs and walking surfaces, integration of guardrails and final assembly. The result is a robust set of industrial work platforms tailored to the customer’s operational requirements.

Technical design specifications

Do you need a similar solution?

At Acres Engineering, we specialise in the design, manufacture and end-to-end management of industrial projects focused on improving access, storage, protection and material handling within production environments. We develop custom industrial equipment and tooling, including industrial access platforms, bespoke work platforms, stairs, walkways, metal containers, storage racks, stillages, trolleys and tailored handling systems for the defence, aerospace, automotive, rail and other demanding industrial sectors.

We manage each project from initial engineering and CAD design through to manufacture and final delivery. Using DFMA principles, we optimise manufacturing costs and lead times while maintaining industrial quality standards and adapting every solution to the load, production process and real operating conditions.